



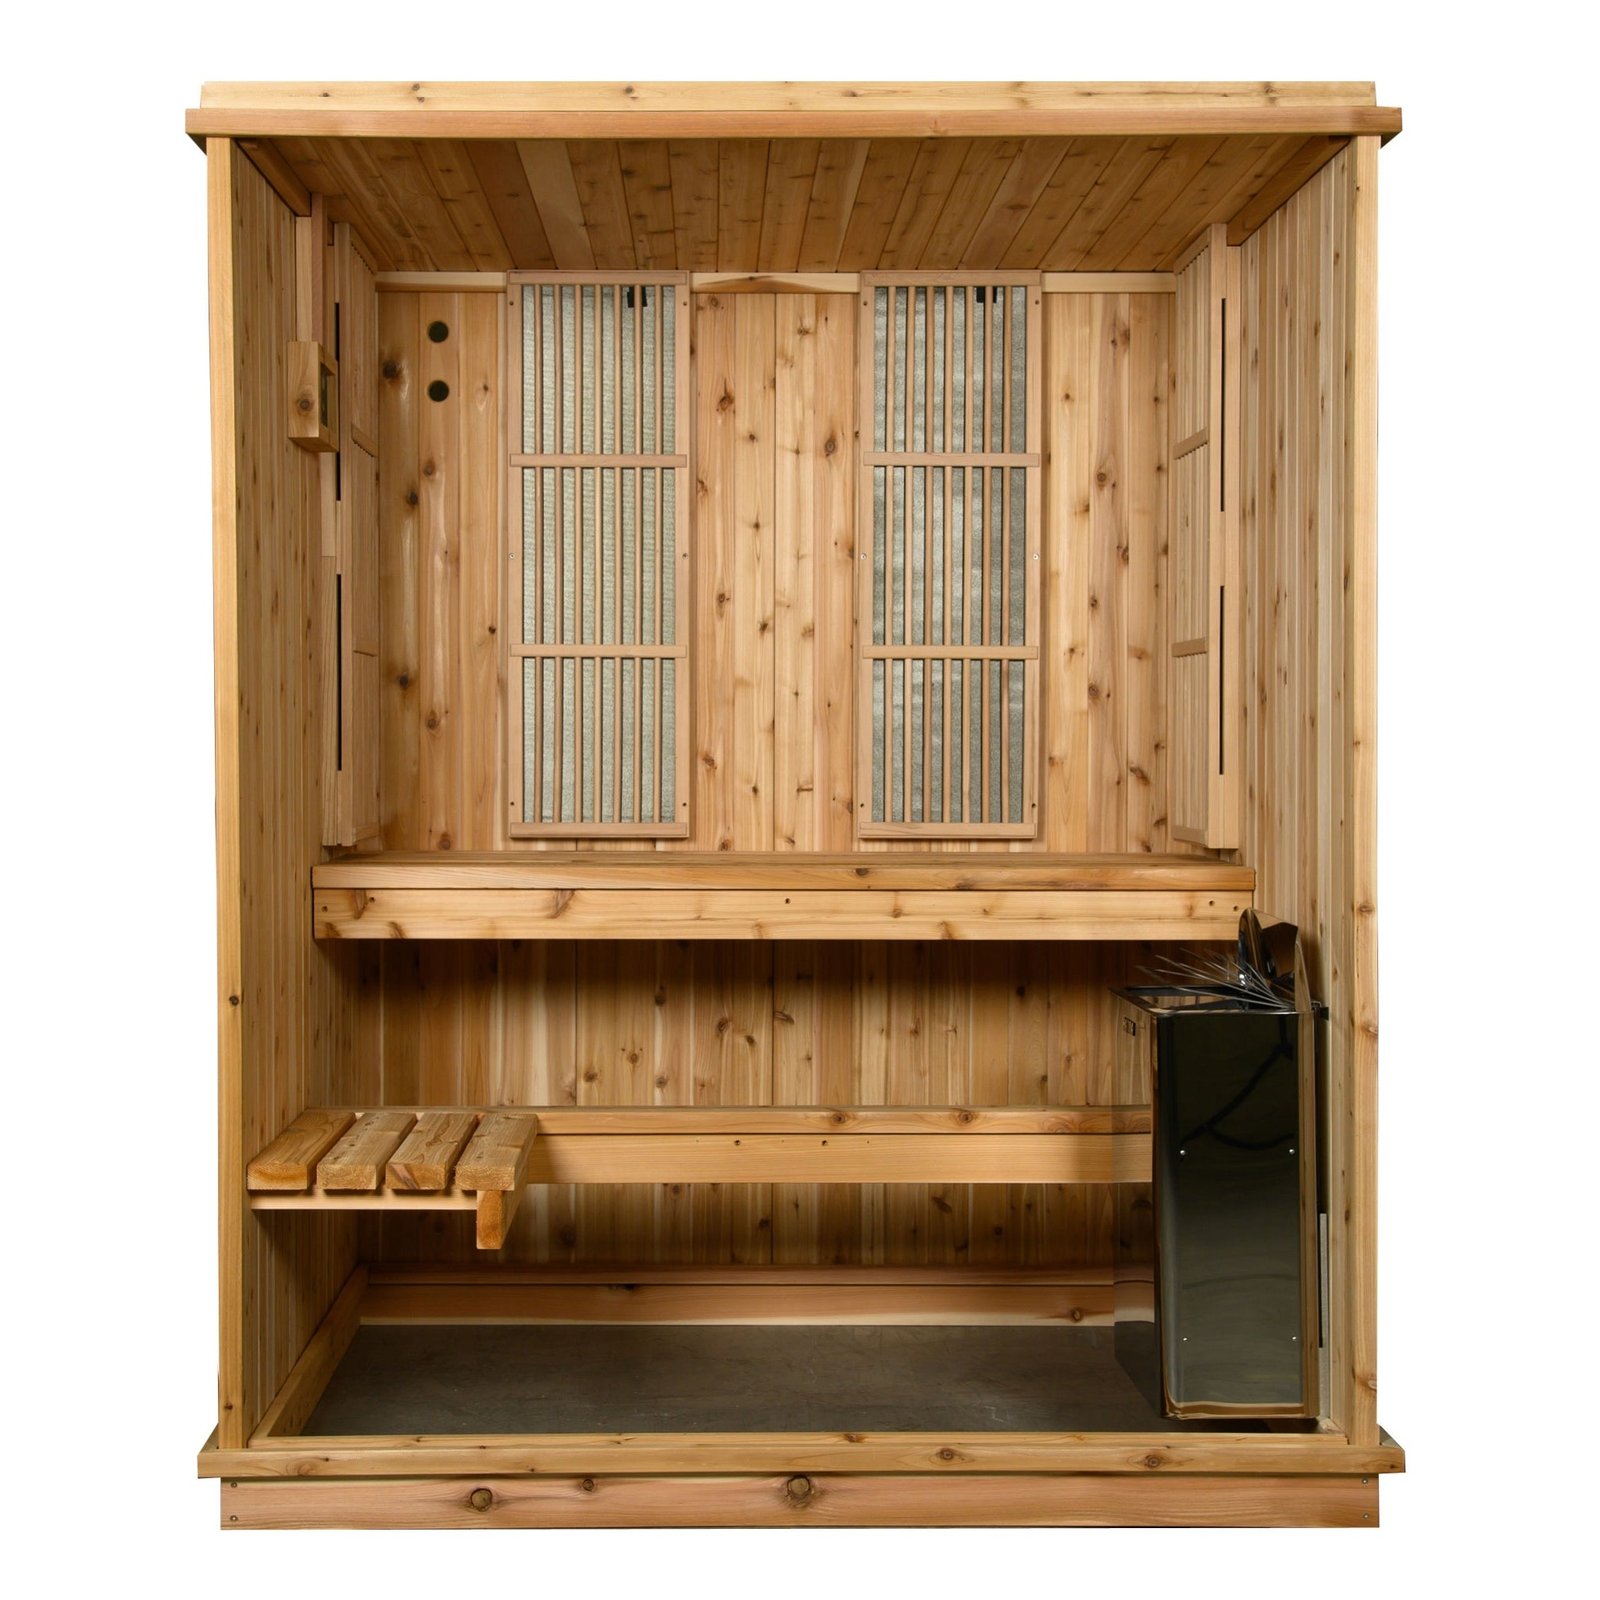
Foundation Requirements for Sauna Rooms
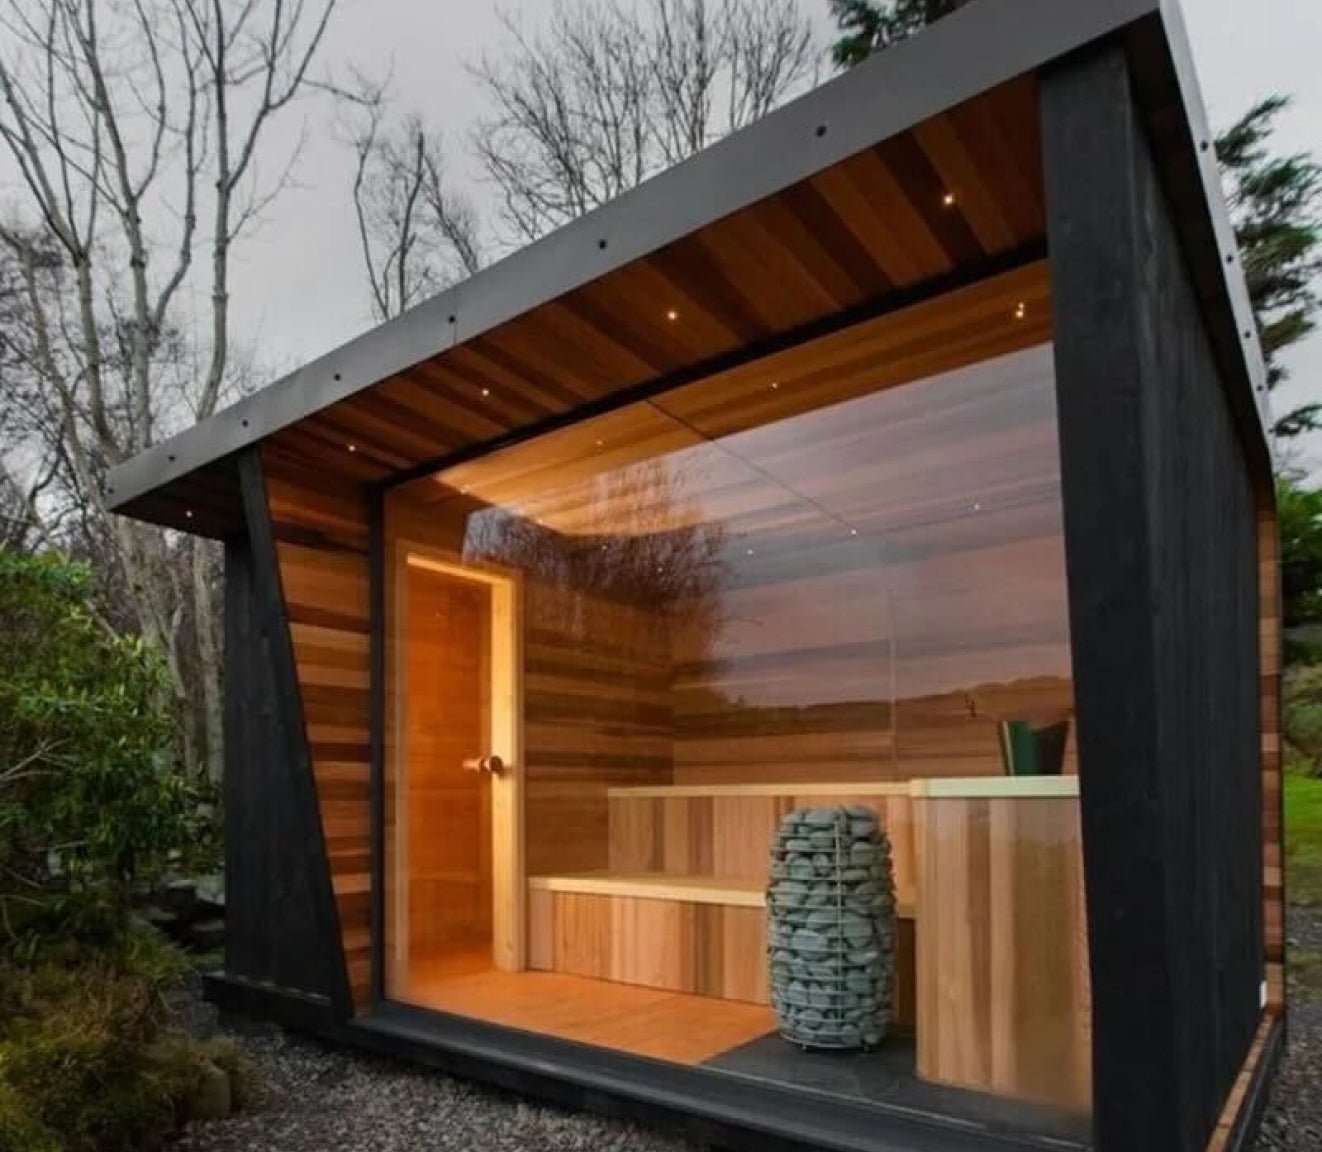
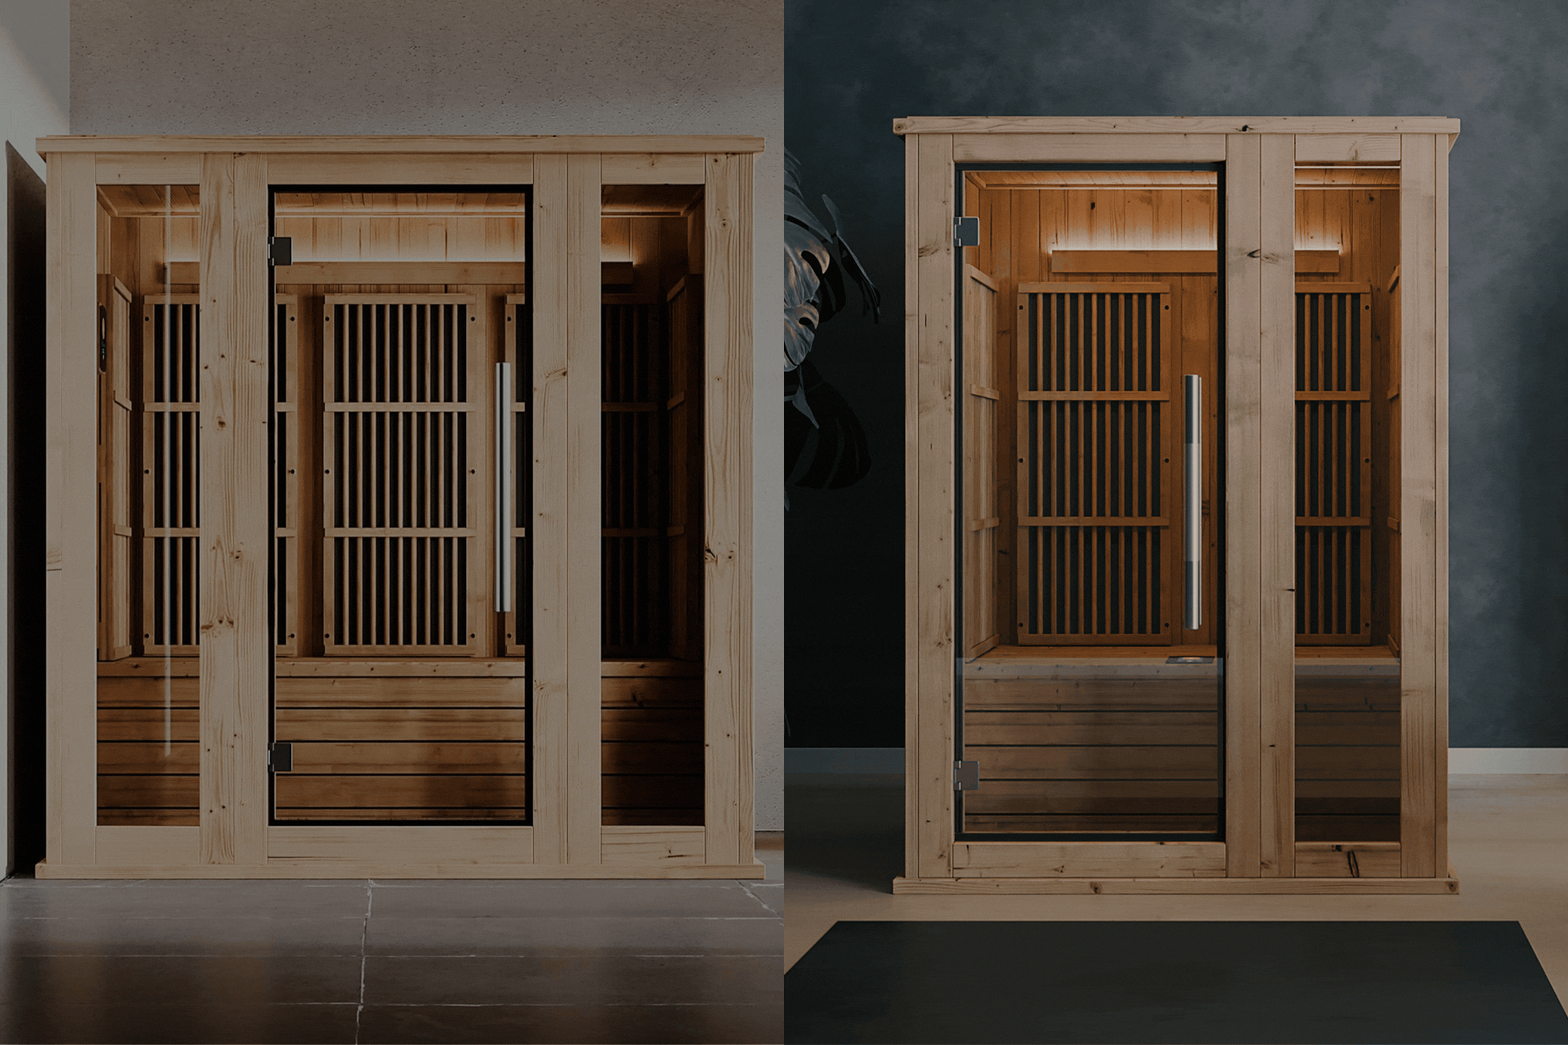
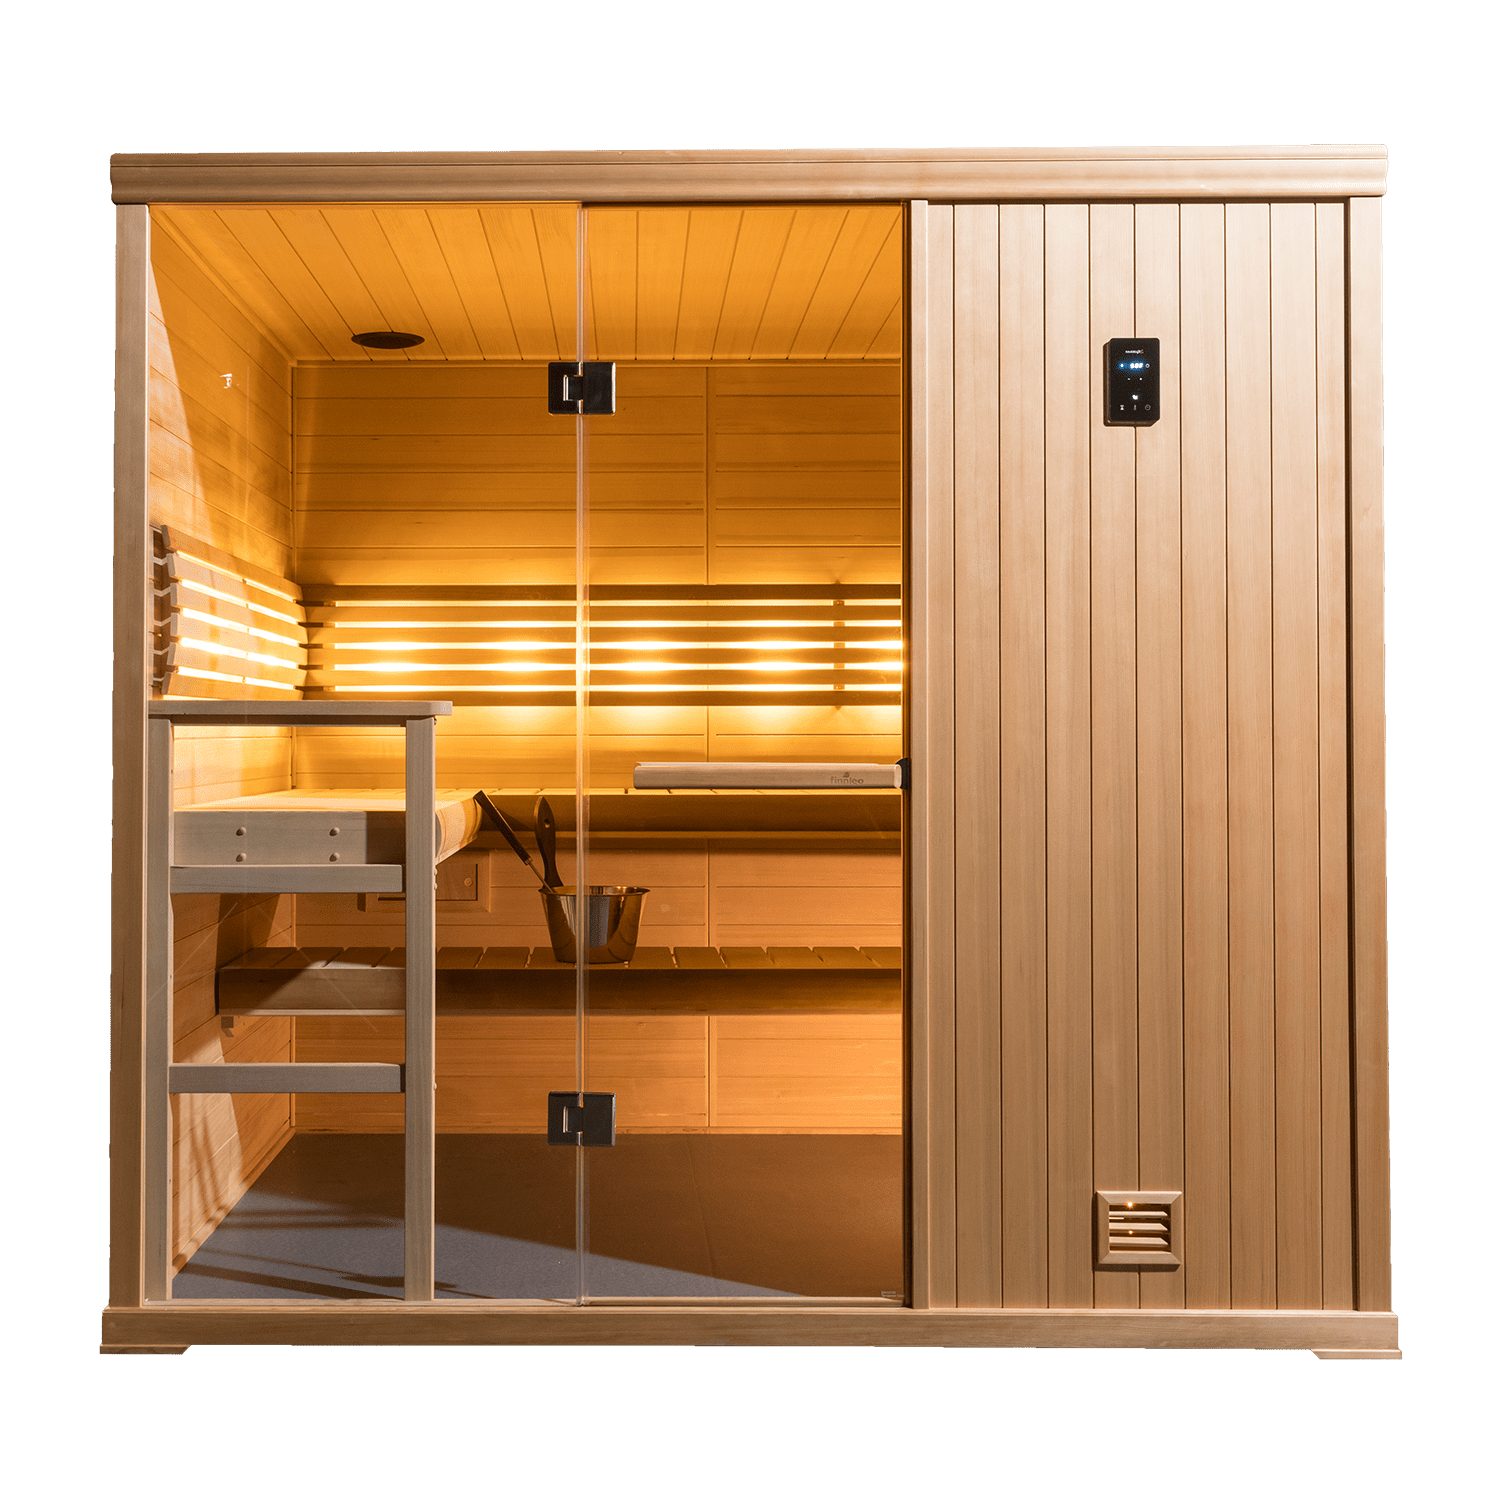
The foundation of a sauna room should consider load-bearing capacity, moisture protection, waterproofing, insulation, stability, and drainage. Different types of sauna rooms (wooden saunas, container saunas, outdoor sauna cabins) may have slightly different requirements.


6
1. Load-Bearing Requirements
A. Solid and level ground
- The foundation must be flat, stable, and free from soft soil or settlement problems.
- It should support the weight of the sauna structure, users, heater, and other equipment.
B. Recommended bearing capacity
- Small outdoor home sauna: ≥100 kPa recommended.
- Commercial or large sauna buildings: foundation design should be based on the total load calculation.
2. Common Foundation Options
Option 1: Concrete Slab Foundation (Recommended)
Suitable for most outdoor sauna cabins.
Requirements:
- Concrete thickness: 100–150 mm
- Gravel base layer: 100–200 mm
- Reinforced with steel mesh to prevent cracking
- Surface level tolerance: preferably within ±5 mm
Advantages:
- Excellent stability
- Prevents settlement
- Easy installation
Option 2: Concrete Pier Foundation
Suitable for small wooden sauna cabins and garden saunas.
Requirements:
- Concrete piers should be placed under corners and main load-bearing points.
- All piers must be at the same height.
- A ventilation gap should be maintained between the wooden base frame and the foundation.
Advantages:
- Better drainage
- Reduces moisture damage to wood
Option 3: Steel Frame Raised Foundation
Suitable for:
- Wet climates
- Coastal areas
- Locations where permanent concrete work is not desired
Requirements:
- Anti-corrosion treatment
- Sufficient load capacity
- Secure anchoring against strong winds
3. Moisture and Waterproofing Requirements
The bottom of the sauna room should include:
- A moisture barrier layer (such as PE waterproof membrane)
- Anti-corrosion pads under wooden beams
- The sauna floor should be higher than the surrounding ground level
- Proper drainage slope around the foundation (recommended ≥2%)
4. Insulation Requirements
For high-temperature sauna rooms:
- Add floor insulation materials:
- XPS insulation board
- Rock wool insulation
- Avoid thermal bridges between the wall and foundation
- Seal the bottom area to reduce heat loss
5. Recommended Outdoor Sauna Foundation Structure
Concrete foundation ↓Moisture barrier layer ↓Pressure-treated wooden base frame ↓Sauna cabin structure ↓Wall insulation + waterproof layer
6. Foundation Recommendations by Sauna Size
| Sauna Size | Recommended Foundation |
|---|---|
| 1–3 person small sauna | Concrete piers or 100 mm concrete slab |
| 4–8 person family sauna | 120–150 mm reinforced concrete slab |
| Commercial sauna room | Reinforced concrete foundation |
